
Skip to content
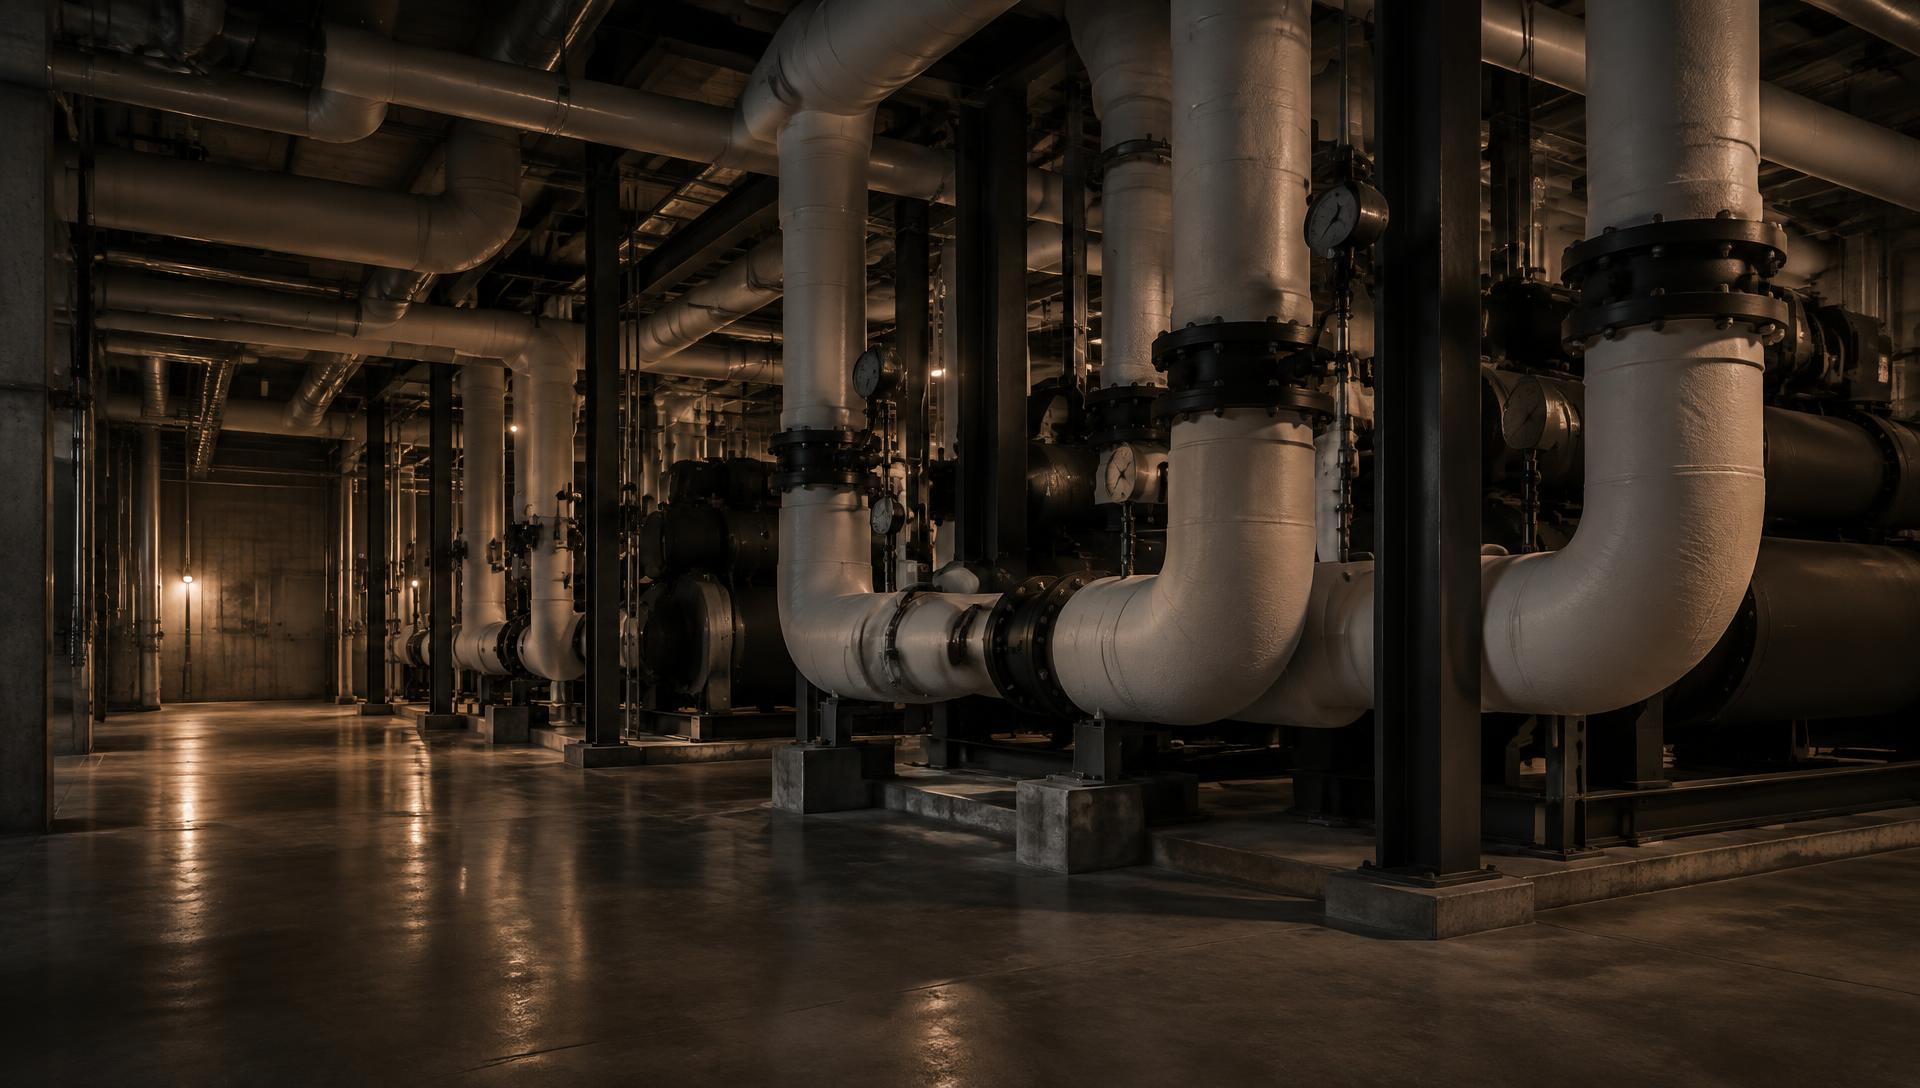
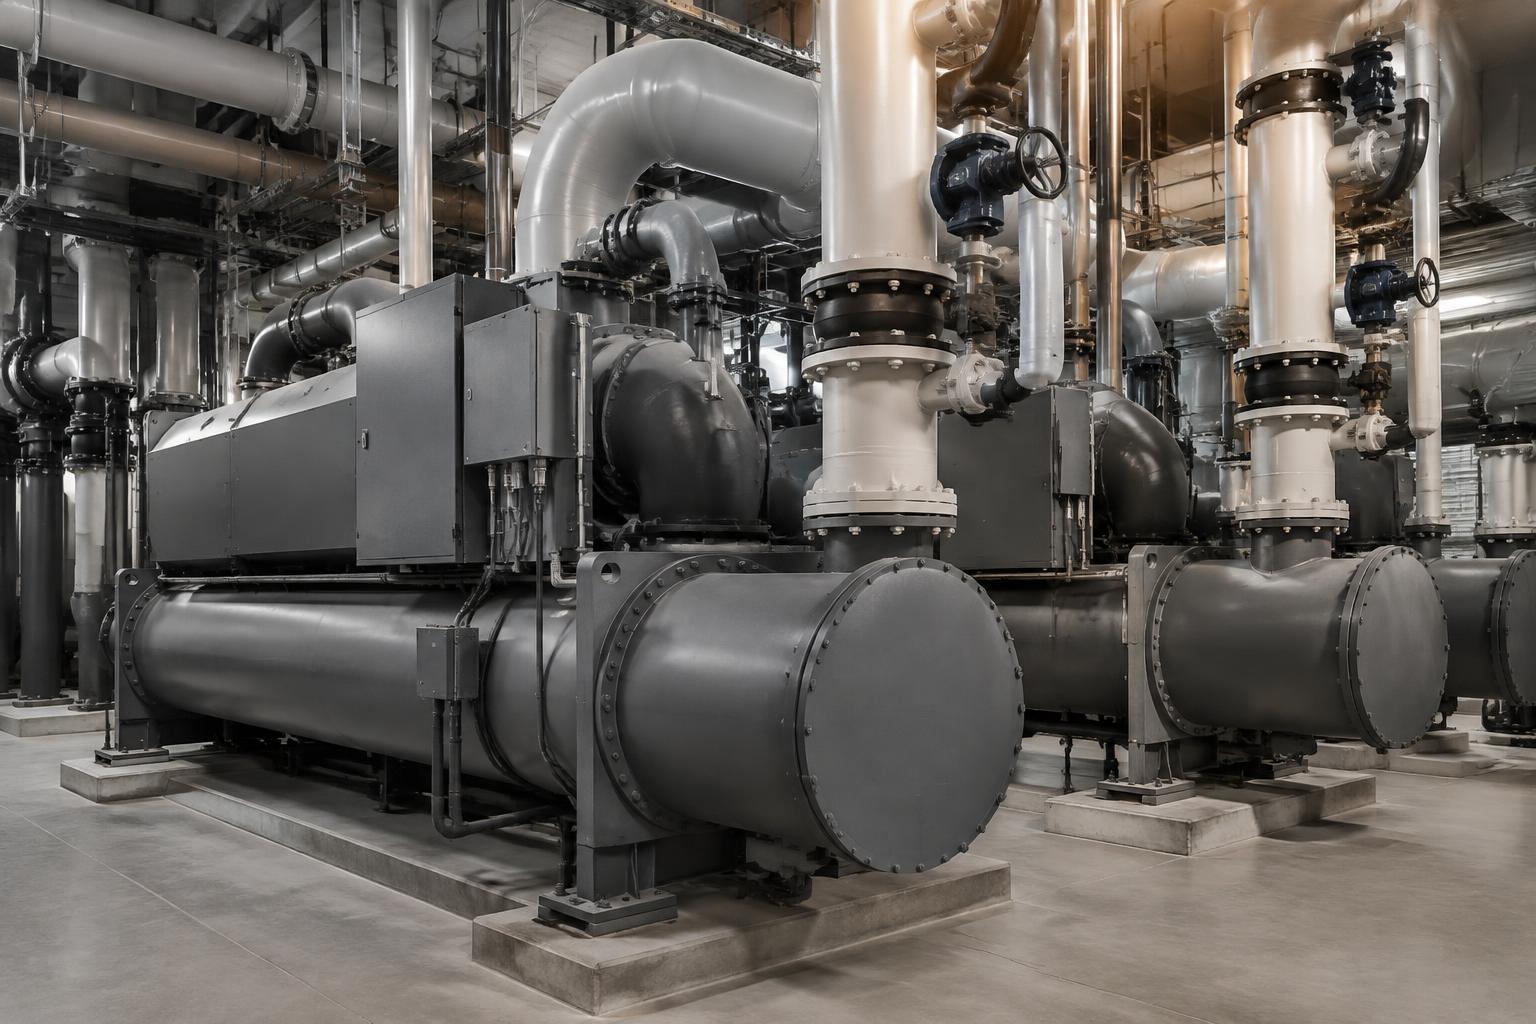
Chilled water piping and mechanical equipment inside a commercial central plant

ATL Growth Group · Construction / Facilities / Mechanical

Built for the Work
Behind What’s Next.

Complex facilities depend on work done right. ATL Growth Group brings construction, facility support, and mechanical capabilities together to help teams move projects forward with clarity and control.

Our role

We work on the buildings that other work depends on — plants, clinical floors, production space, and the systems that keep them running.

ATL helps clients build, modify, maintain, and operate the facilities that support their missions. A client can hand us one defined scope, or ask us to coordinate several scopes across a single facility. In both cases the work is planned against the building’s operating constraints first: access, shutdown windows, phasing, and the people still using the space.

Engagement

One scope, or several coordinated across a facility

Delivery

Subcontractor to a GC, prime, or direct to owner

Basis of work

Documented scope, sequence, and closeout

Three connected capabilities

One company, three ways to be useful on a facility.

Each capability stands on its own. Together they cover the full life of a building: modify it, keep it running, and make its systems perform.

01

ATL Construction

Interior construction, building modifications, site work, and construction management with direct coordination of the trades on the floor.

Capability detail
  • Commercial renovations and tenant improvements
  • Building modifications and structural alterations
  • Interior construction, finishes, and specialties
  • Site work and exterior improvements
  • Construction management and trade coordination
  • Phased work in occupied buildings
02

ATL Facilities

Preventive maintenance programs, corrective repairs, custodial and grounds support, and response capacity when a building has an urgent problem.

Capability detail
  • Preventive maintenance programs
  • Facility repairs and corrective work orders
  • Janitorial and custodial support
  • Grounds and exterior maintenance
  • Emergency response support
  • Logistics, moves, and material handling
03

ATL Mechanical

Commercial HVAC and chilled water systems, mechanical piping, building controls, and the startup work that proves a system performs.

Capability detail
  • Commercial HVAC service and installation
  • Chillers and central plant equipment
  • Mechanical and process piping
  • Building automation and controls
  • Equipment replacement and retrofits
  • Startup, testing, and commissioning support

How the capabilities connect

The scopes meet in the same building, on the same schedule.

Construction opens the space. Mechanical makes the systems work. Facility support keeps the building operating while both happen — and after they finish.

See the full capability set
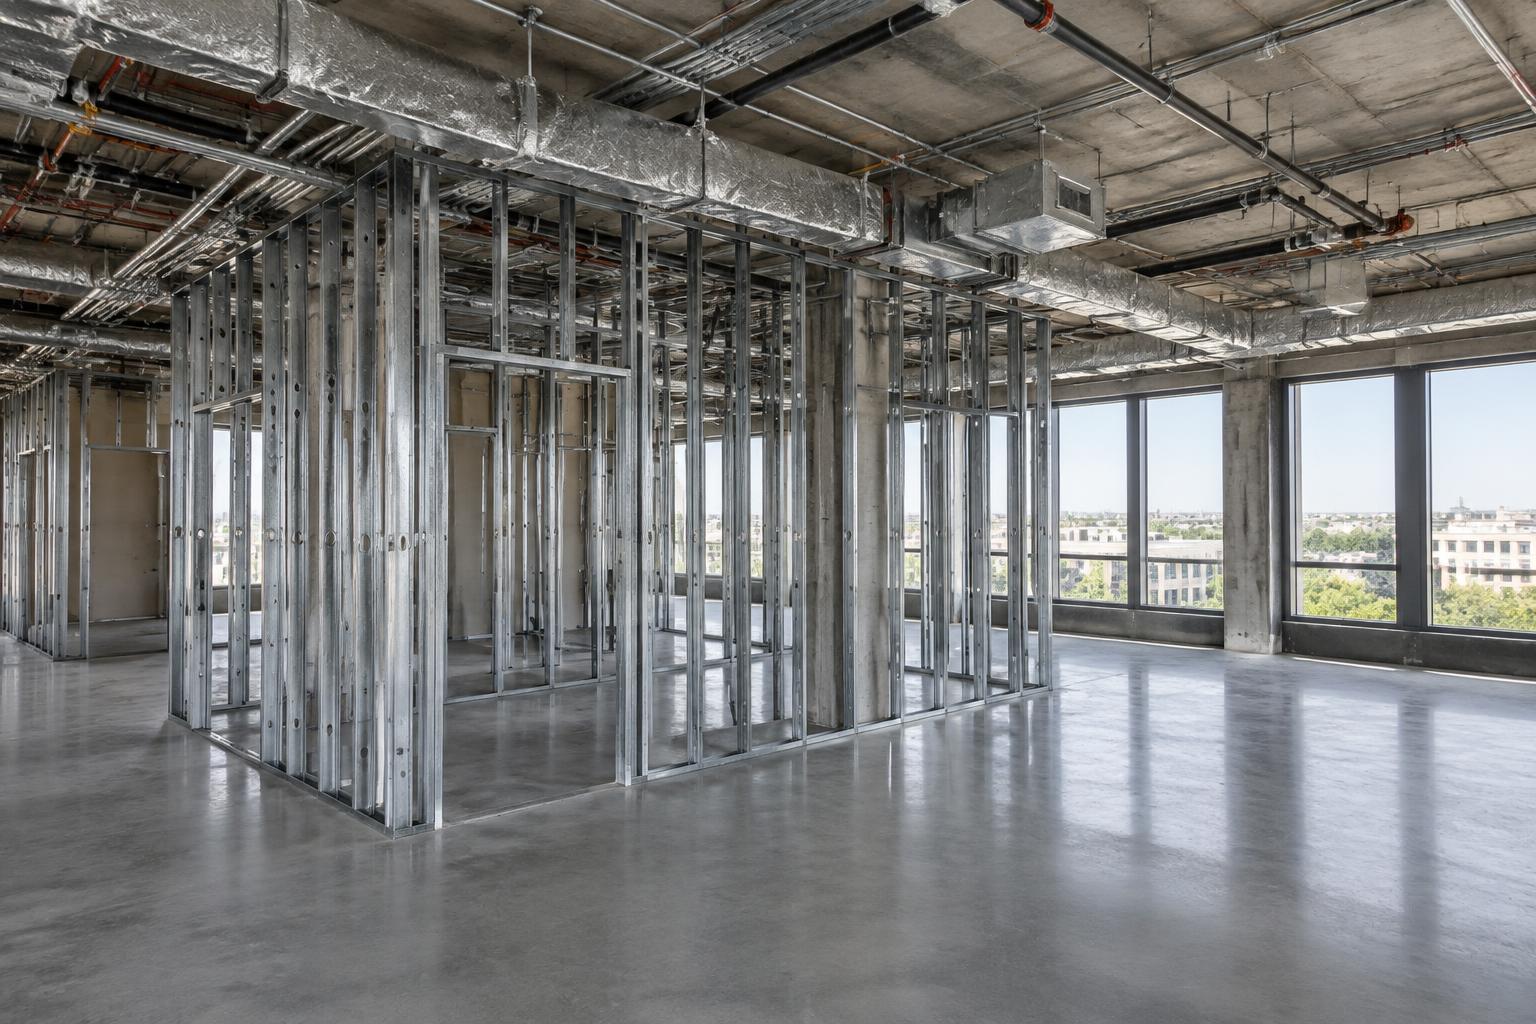
Commercial interior under renovation with exposed ductwork and metal framing
01

Construction

02

Mechanical

03

Facilities

One point of contact holds the schedule across every ATL scope on the project.

Operating environments

Where this work happens.

The environment sets the rules. These are the conditions we plan for.

Environments in detail
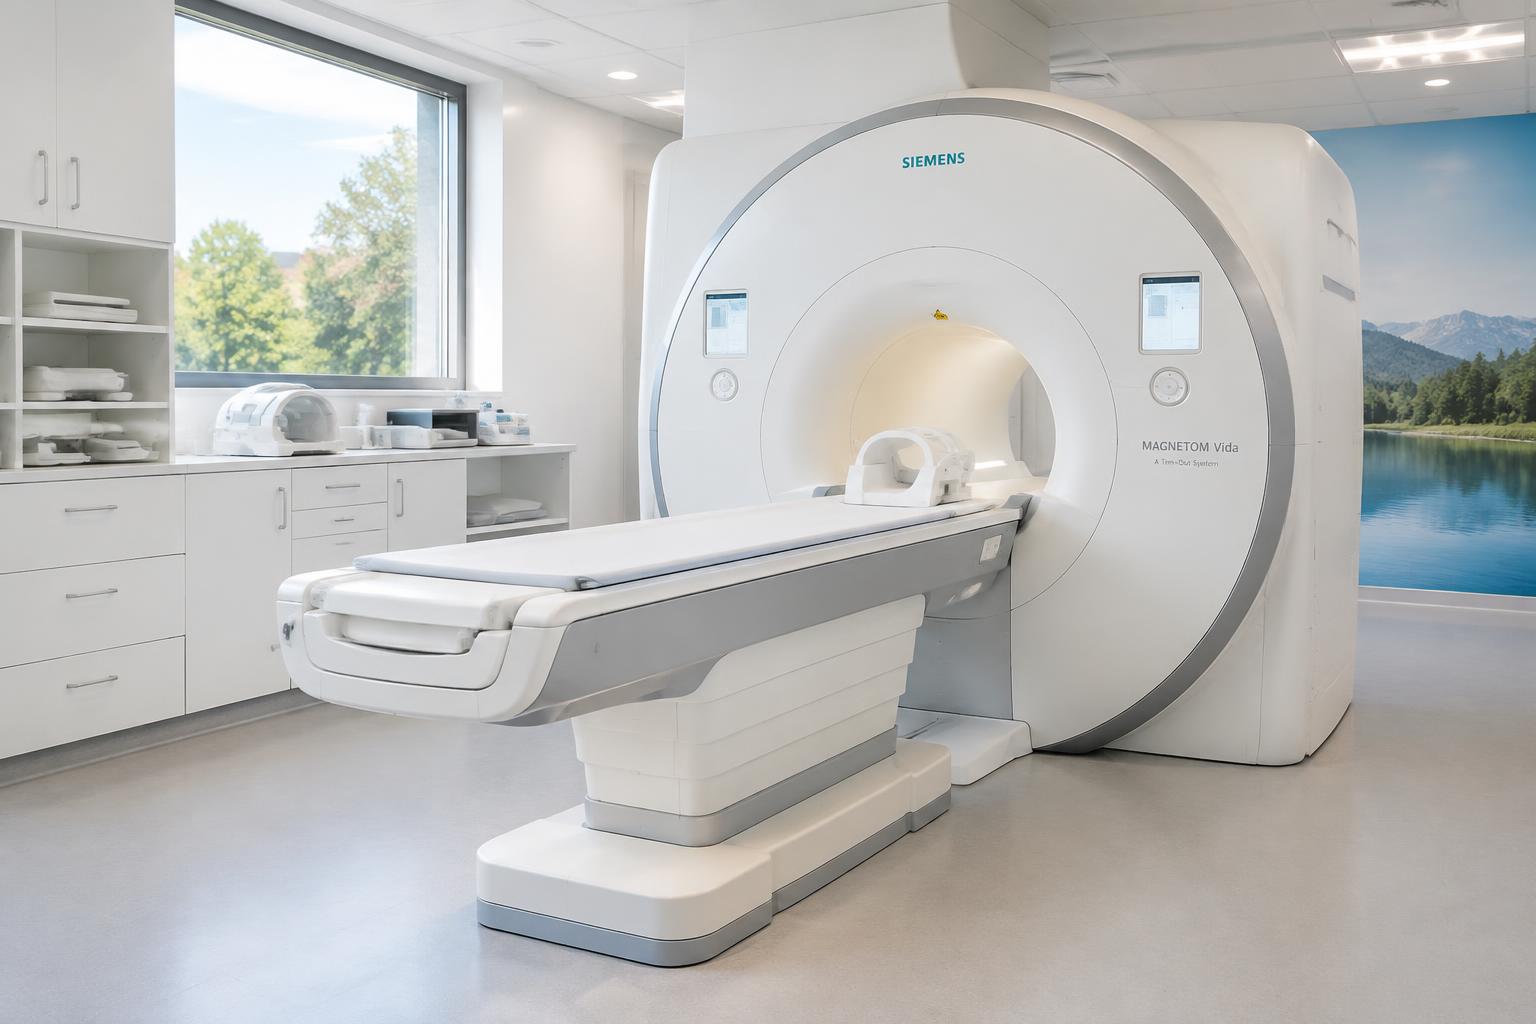
  • Healthcare & Medical Imaging

    Healthcare & Medical Imaging

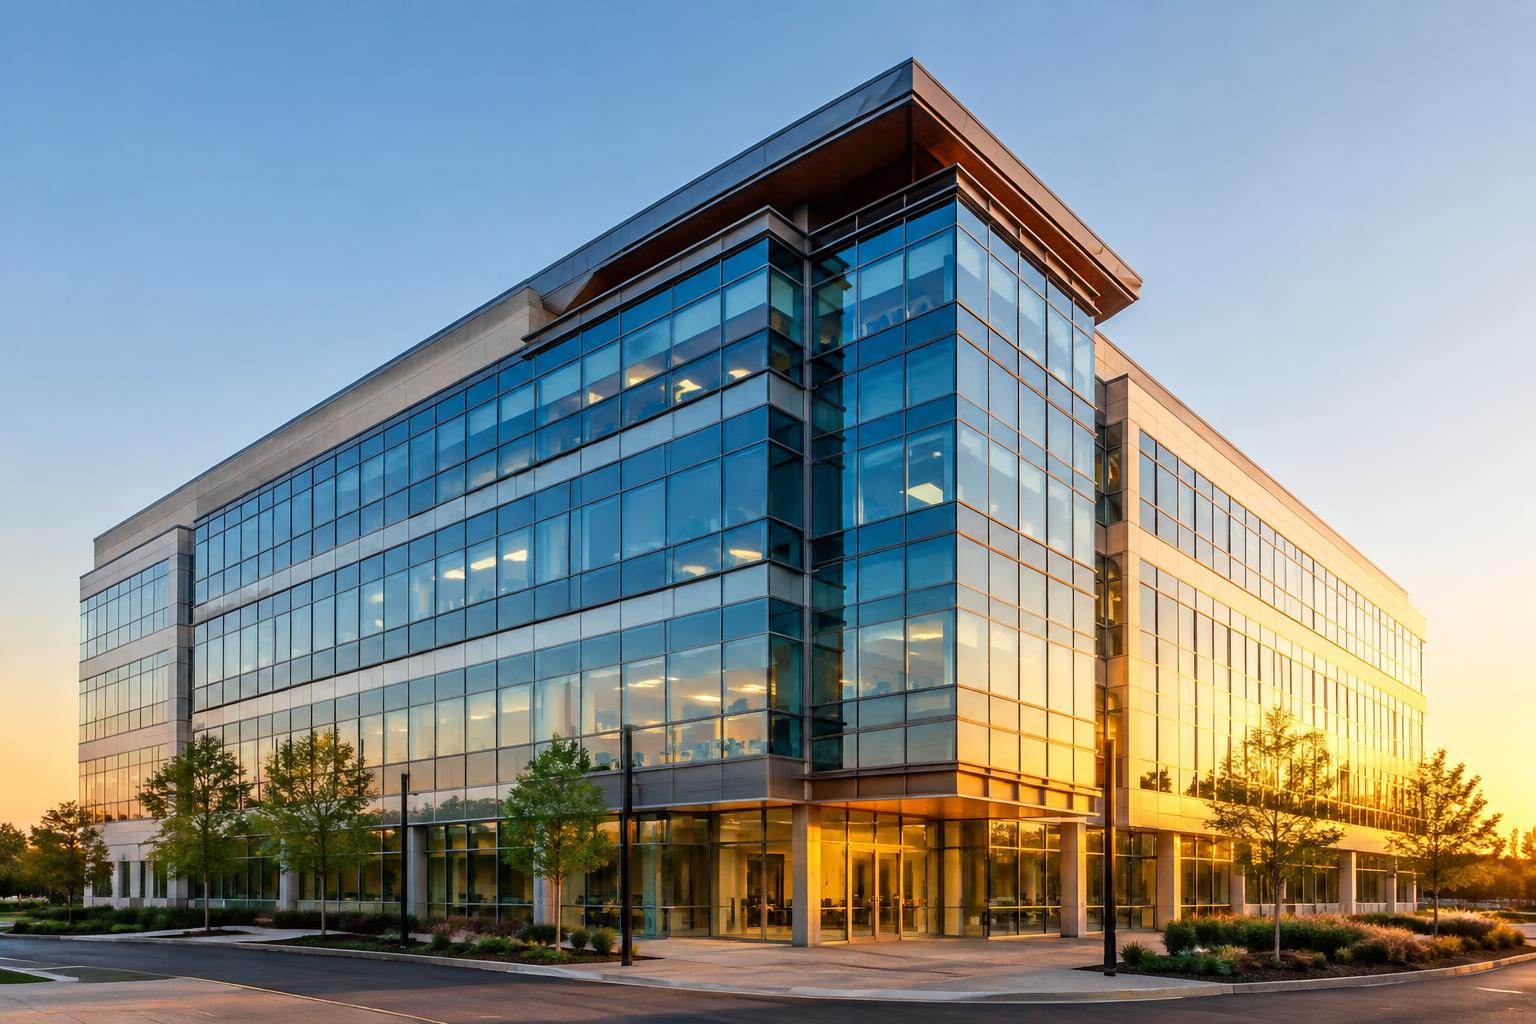
  • Commercial & Corporate

    Commercial & Corporate

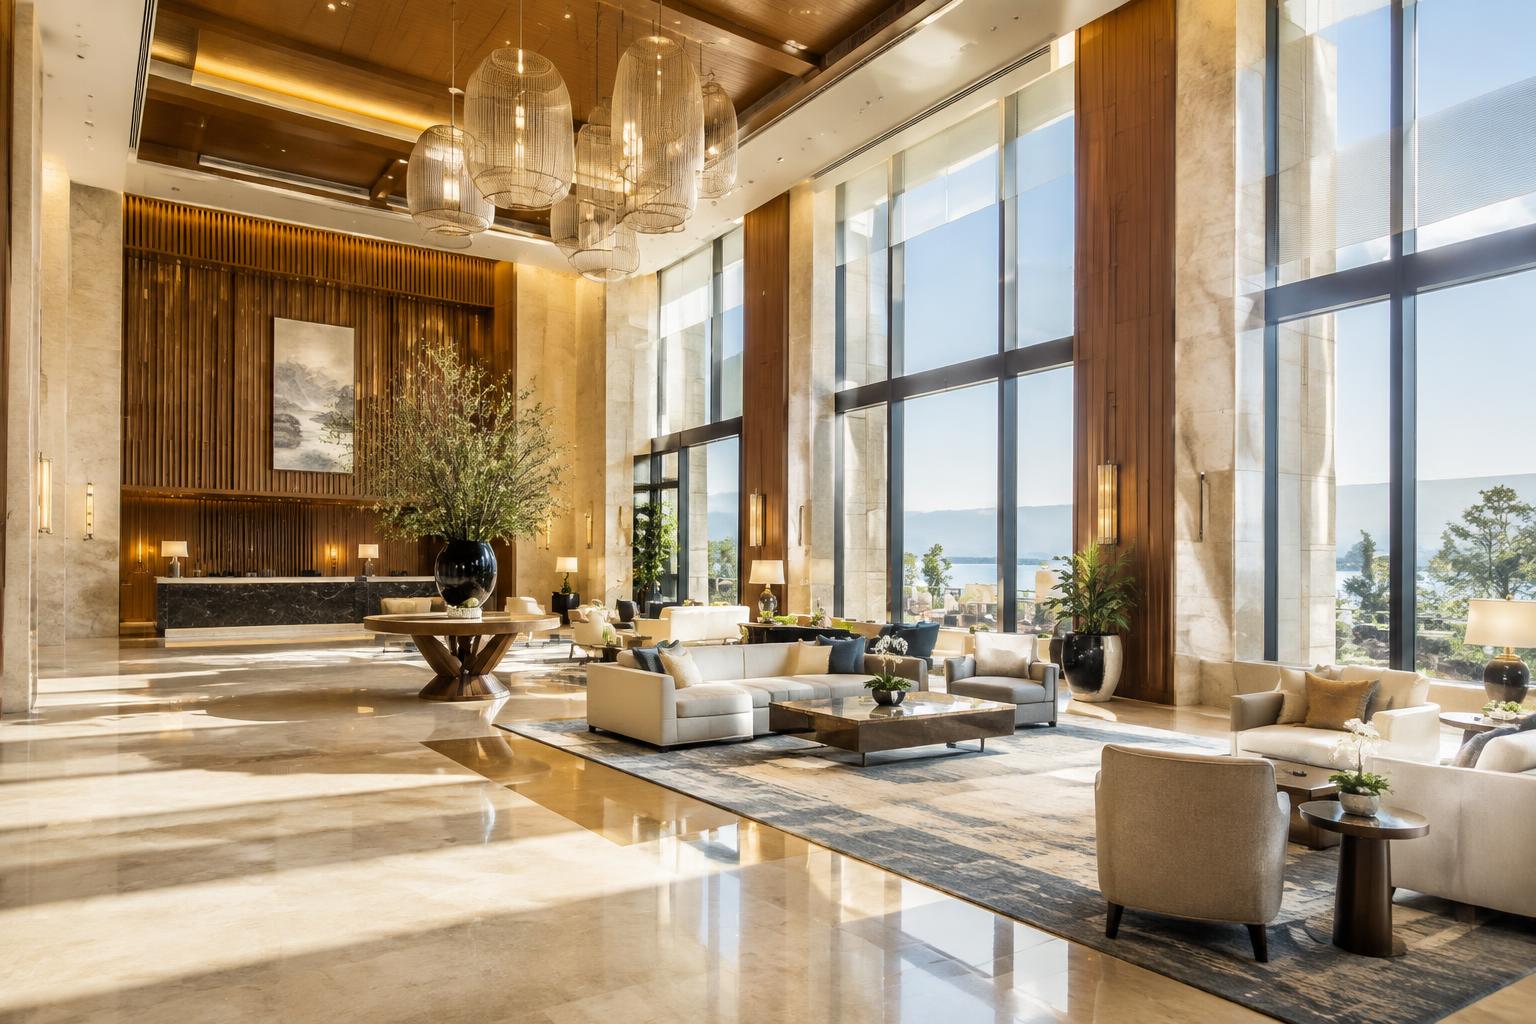
  • Hospitality & Hotels

    Hospitality & Hotels

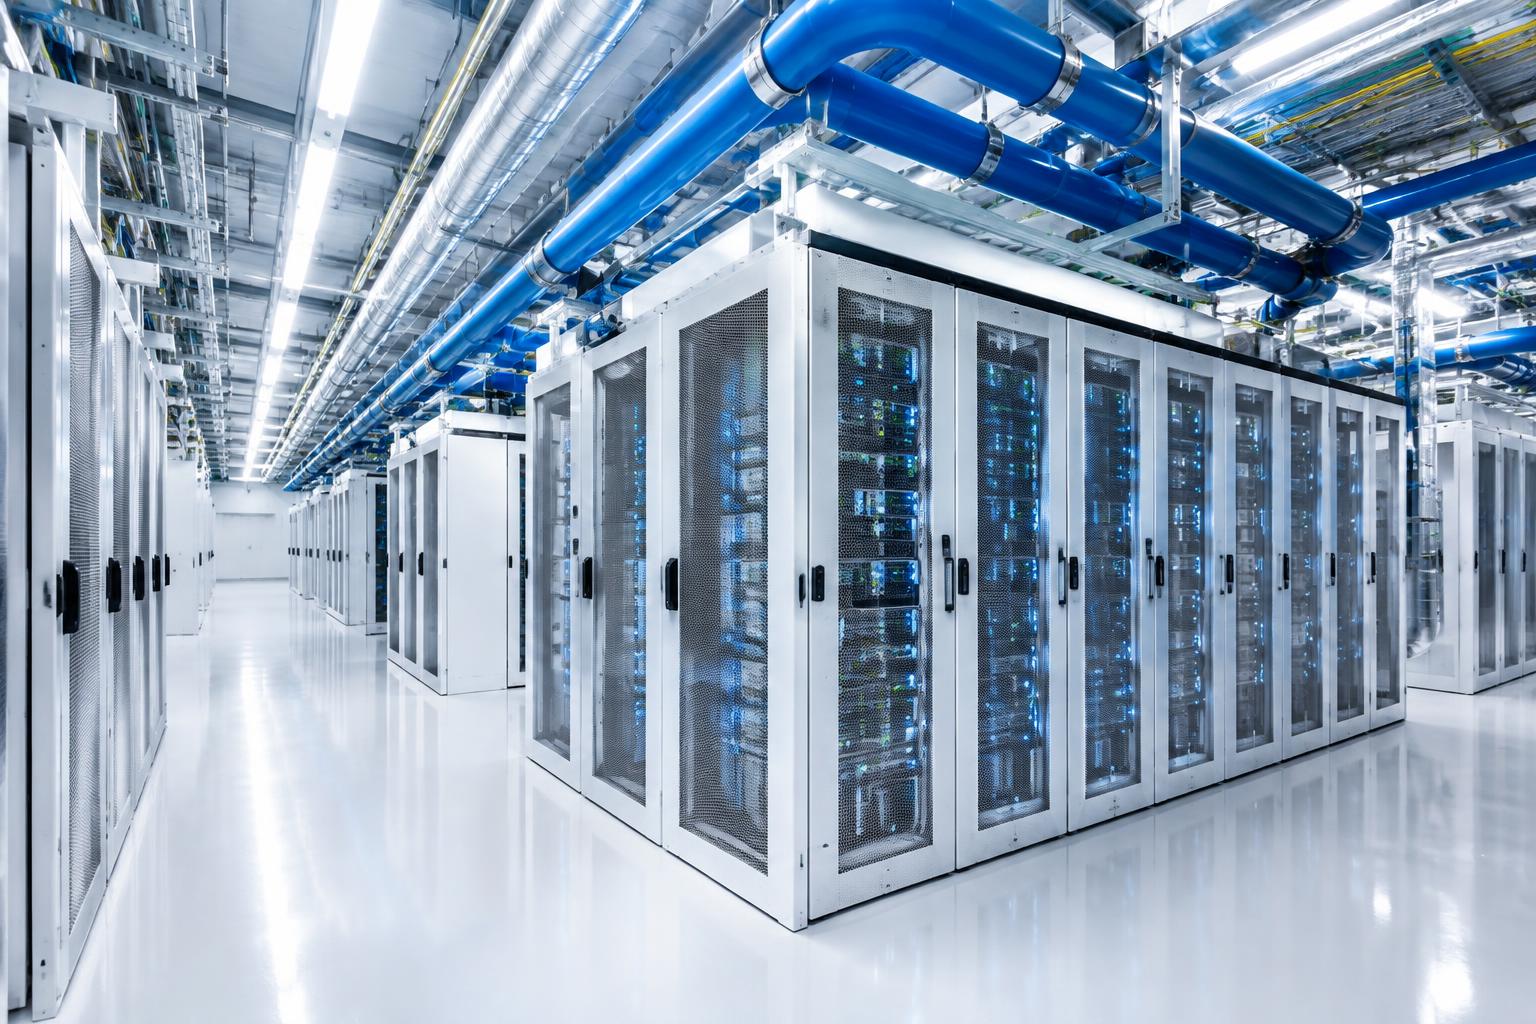
  • Data & Critical Environments

    Data & Critical Environments

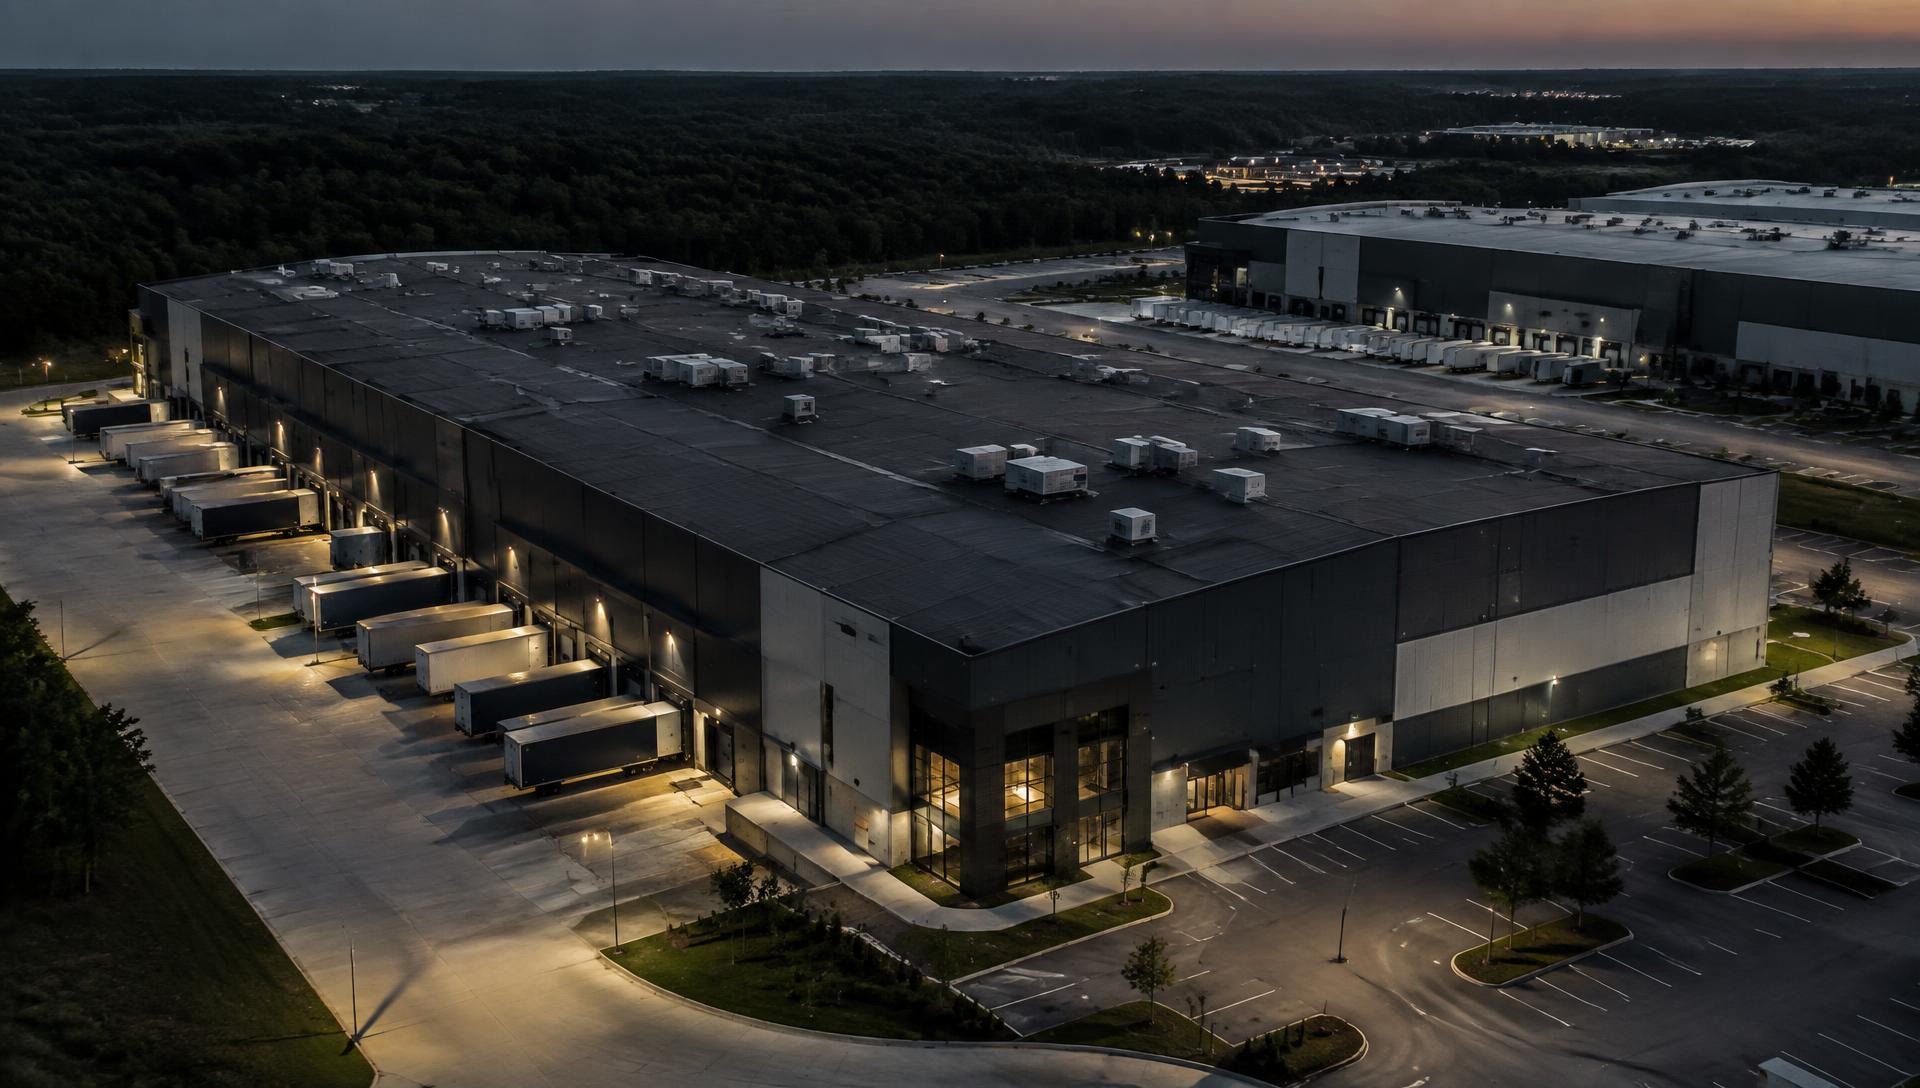
  • Industrial & Distribution

    Industrial & Distribution

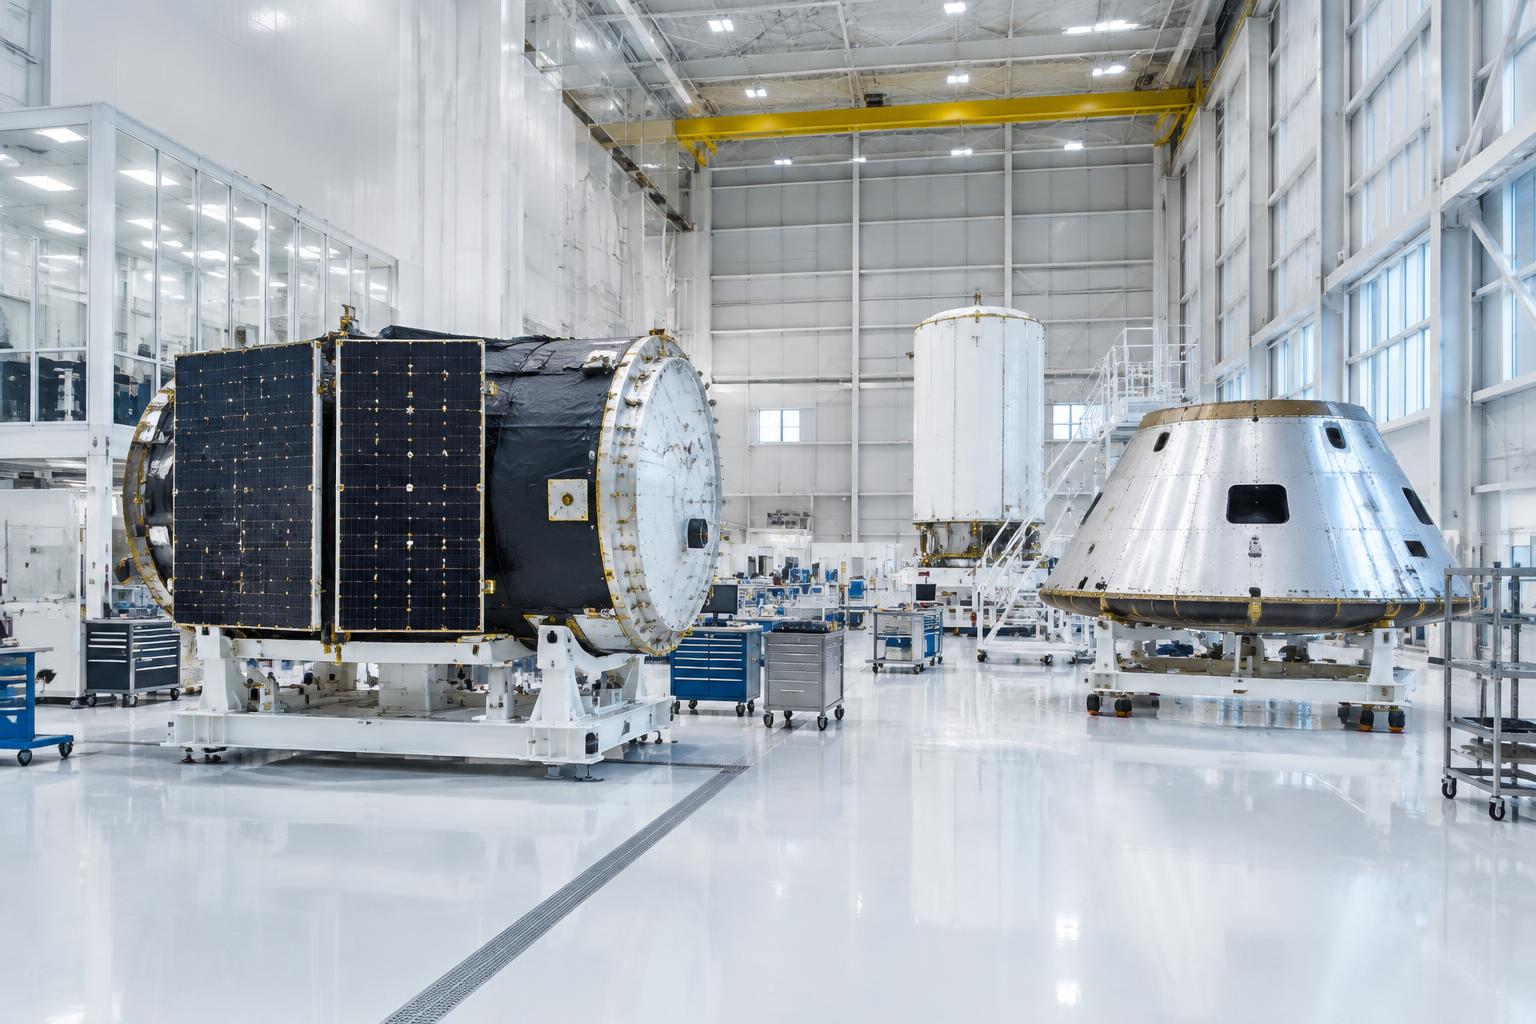
  • Aerospace & Space Facilities

    Aerospace & Space Facilities

Aerial view of a large distribution facility at dusk

For GCs and prime contractors

A subcontractor who shows up with the scope already understood.

Send the drawings and the bid form. We will tell you what we can hold, what we need clarified, and what we would flag before the number is locked.

Scopes that fit ATL

  • Interior demolition and buildout
  • Building modifications and selective structural work
  • Mechanical equipment replacement
  • Chilled water and mechanical piping
  • HVAC and controls scopes
  • Site work and exterior repairs
  • Facility support during construction
  • Logistics, material handling, and moves

Execution

Understand the scope. Plan the work. Coordinate execution. Document completion.

The same four steps apply whether the job runs two days or two quarters.

  1. 01

    Understand the scope

    We review drawings, specifications, site conditions, and constraints, then confirm what is included, what is excluded, and what is still unresolved.

    • Scope confirmation
    • Clarifications and RFIs
    • Site condition notes
  2. 02

    Plan the work

    We build a sequence that fits the building's operating reality: access windows, shutdowns, phasing, long-lead equipment, and manpower.

    • Work plan and sequence
    • Submittals and lead times
    • Safety and access plan
  3. 03

    Coordinate execution

    One point of contact holds the schedule across our scopes and coordinates with the GC, other trades, and facility staff as the work proceeds.

    • Daily coordination
    • Progress reporting
    • Change and RFI tracking
  4. 04

    Document completion

    Work closes out with verification the client can file: punch resolution, startup and test records, as-builts, and turnover documentation.

    • Punch list closure
    • Startup and test records
    • Closeout package

Selected projects

Case-study templates, ready for verified project information.

The structure below is how ATL will present completed work. The content is marked as sample material until real projects are approved for release.

All project templates
Reference photography for the Central Plant Equipment Replacement case-study templatePlaceholder · reference image
Location
[Project location]
Facility type
[Facility type]

Mechanical

Sample template

Central Plant Equipment Replacement

Challenge

[Describe the condition that made the work necessary — aging equipment, capacity limits, or a failure that affected building operations.]

Scope

  • [Equipment demolition and rigging]
  • [Chiller or equipment set and connection]
  • [Mechanical piping modifications]
  • [Controls integration]
  • [Startup and testing]

ATL's role

[Describe ATL's contracting role: prime, subcontractor to a GC, or direct to owner.]

Execution

[Describe sequencing, shutdown windows, coordination with facility staff, and how the work was kept out of occupied areas.]

Outcome

[Describe the verified result: system performance, documentation, schedule outcome.]

Reference photography for the Occupied Interior Renovation case-study templatePlaceholder · reference image
Location
[Project location]
Facility type
[Facility type]

Construction

Sample template

Occupied Interior Renovation

Challenge

[Describe why the space had to stay in use and what that restricted — noise, dust, access, egress.]

Scope

  • [Selective demolition]
  • [Framing, drywall, and finishes]
  • [Door, frame, and hardware modifications]
  • [Ceiling and lighting coordination]
  • [Punch and turnover]

ATL's role

[Describe ATL's contracting role and the trades coordinated.]

Execution

[Describe phasing, barriers and containment, after-hours work, and daily coordination with building staff.]

Outcome

[Describe delivery against the milestone schedule and closeout documentation.]

Start a conversation

Tell us what the building needs.

Send a scope, a drawing set, or a description of the problem. We will confirm what we can cover, what we need to price it, and when we can be on site.