
01
Healthcare & Medical Imaging
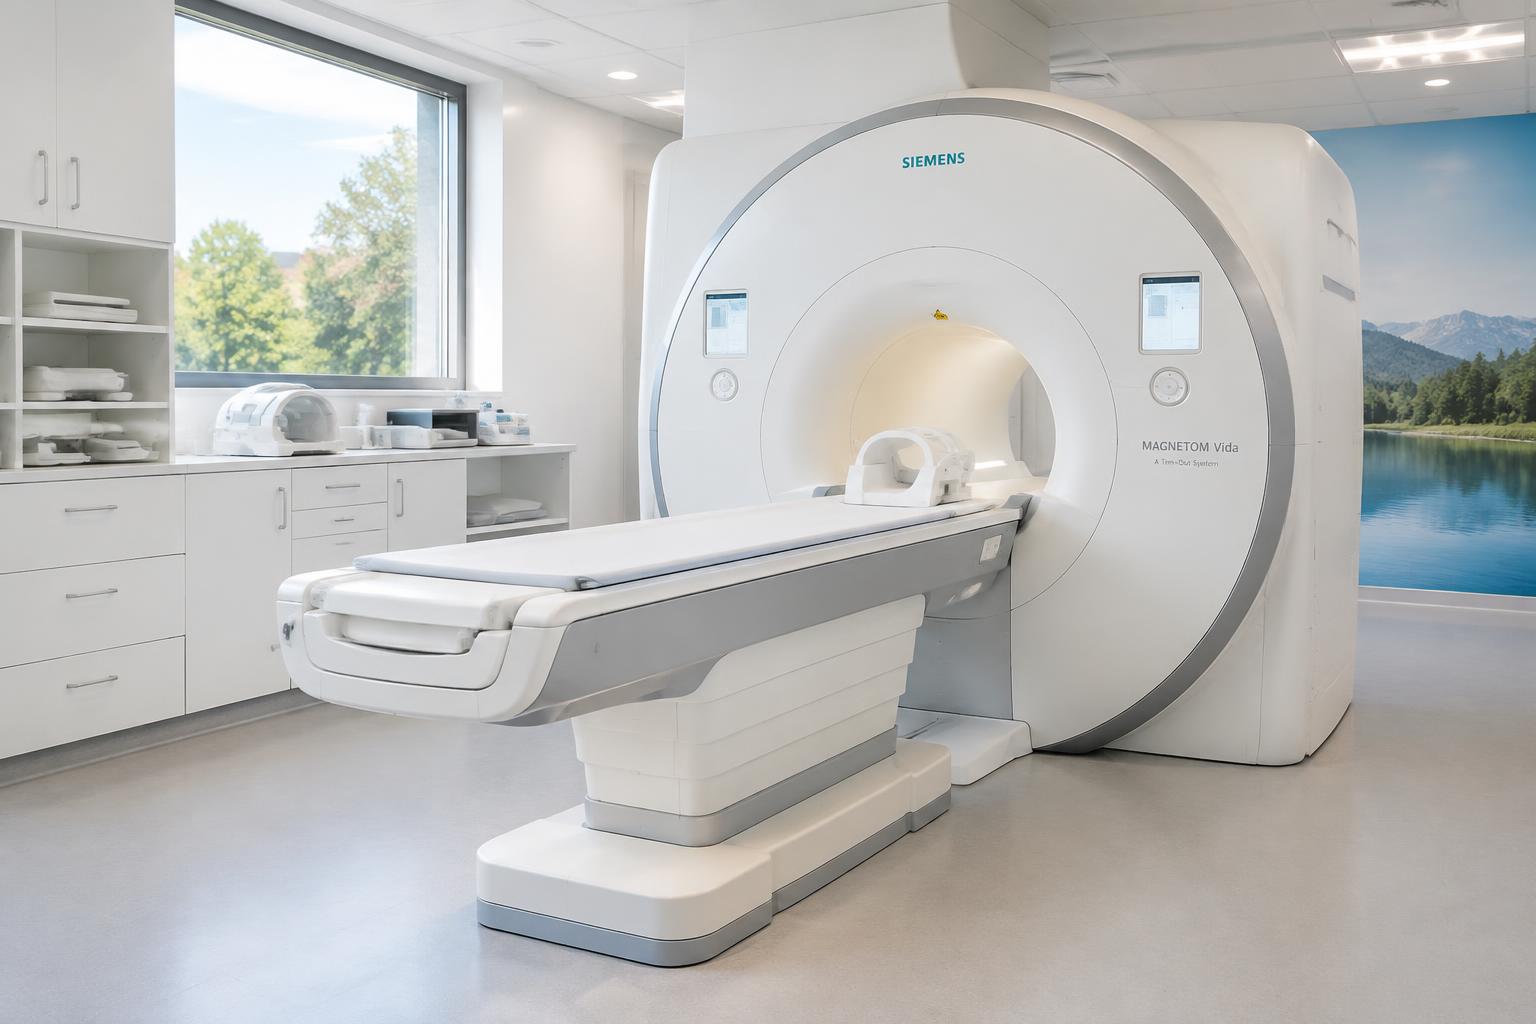
Clinical and support spaces — including MRI and imaging suites — where infection control, interim life safety, and phasing govern how work is sequenced.
Environments
A mechanical replacement in a clinical building and the same replacement in a warehouse are not the same job. These are the environments ATL plans for and the constraints that shape the sequence.
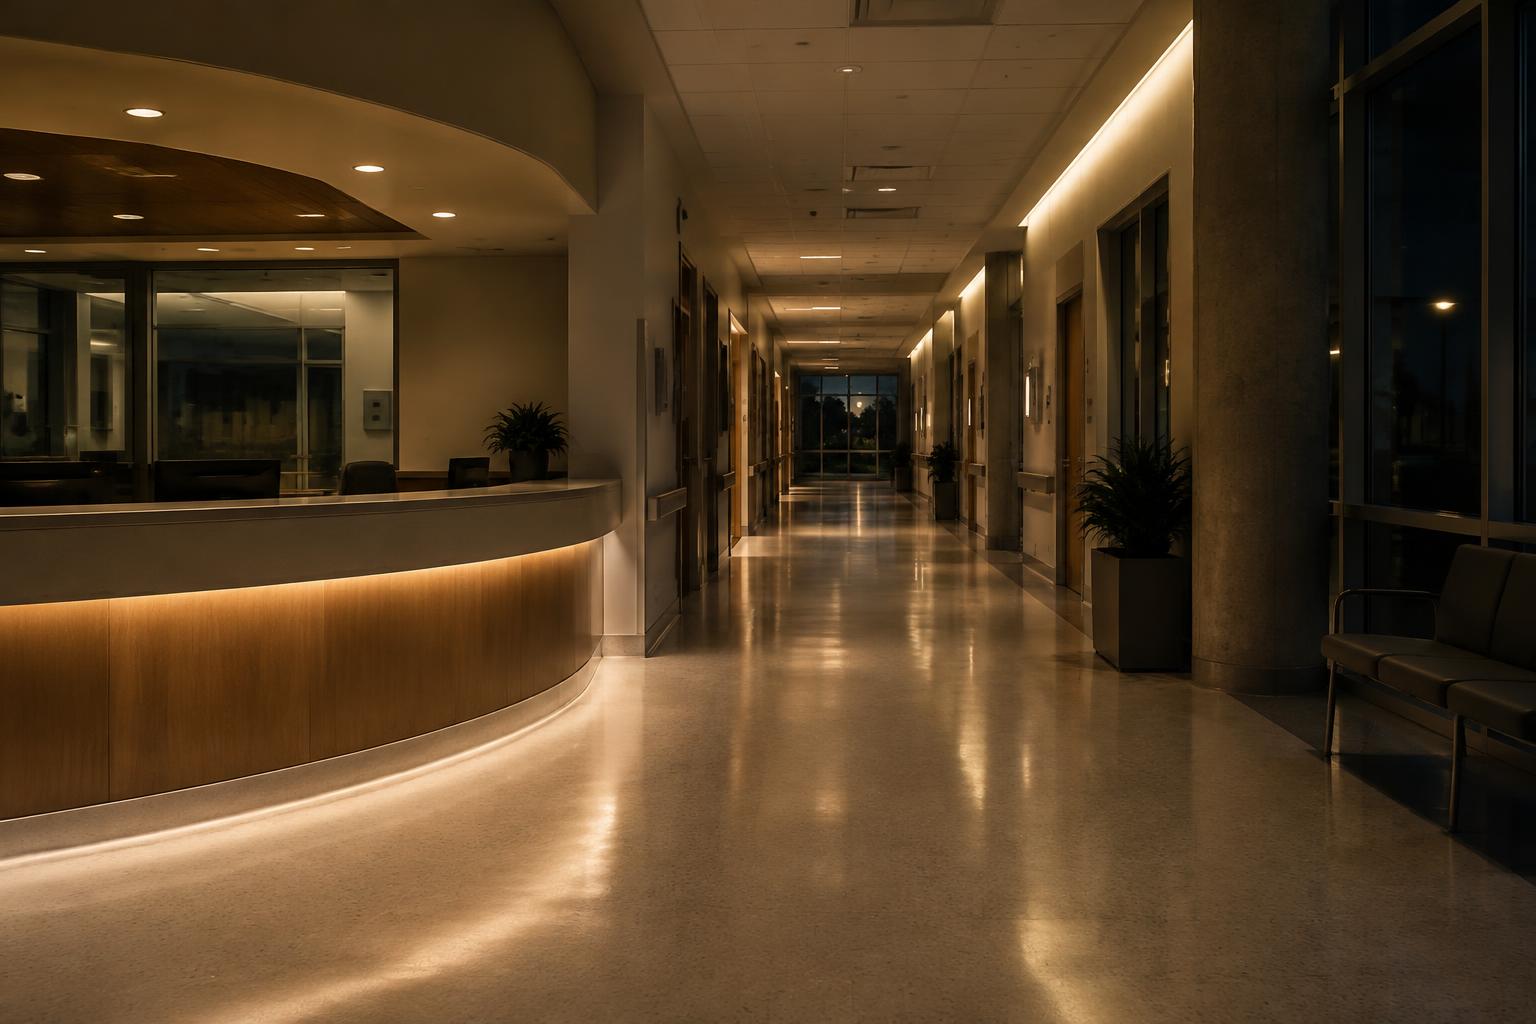
Reference photography · not ATL project work
Clinical and support spaces — including MRI and imaging suites — where infection control, interim life safety, and phasing govern how work is sequenced.
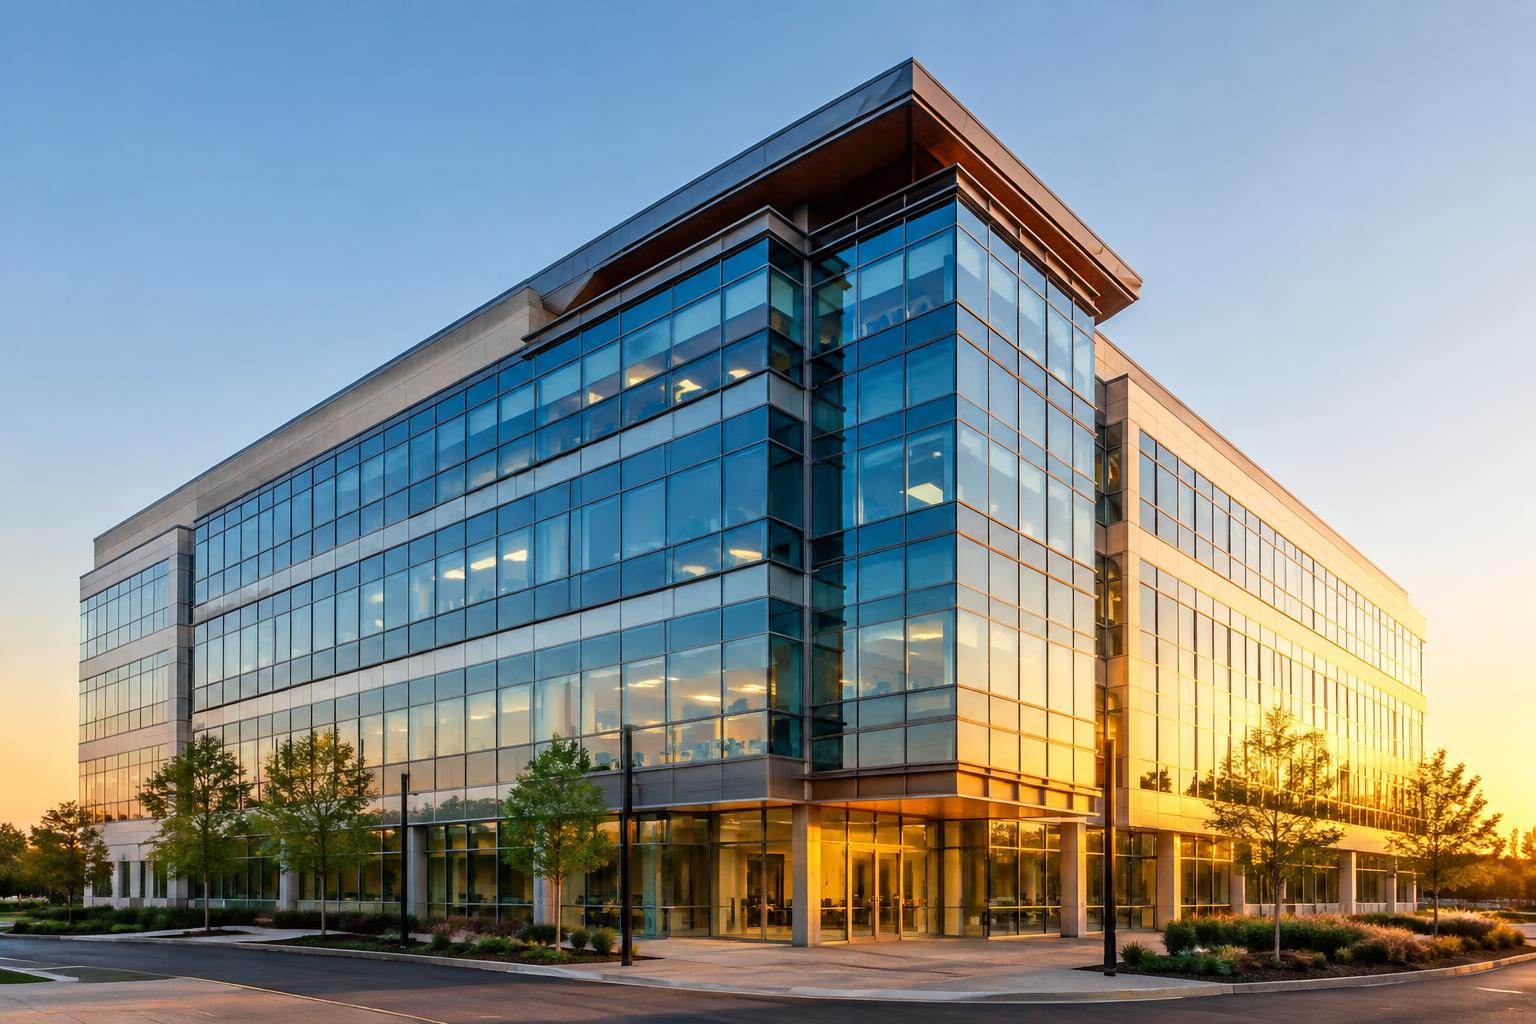
Office interiors, multi-tenant buildings, and repositioning work on occupied floors.

Lobbies, guest floors, and back-of-house systems upgraded while the property stays open to guests.
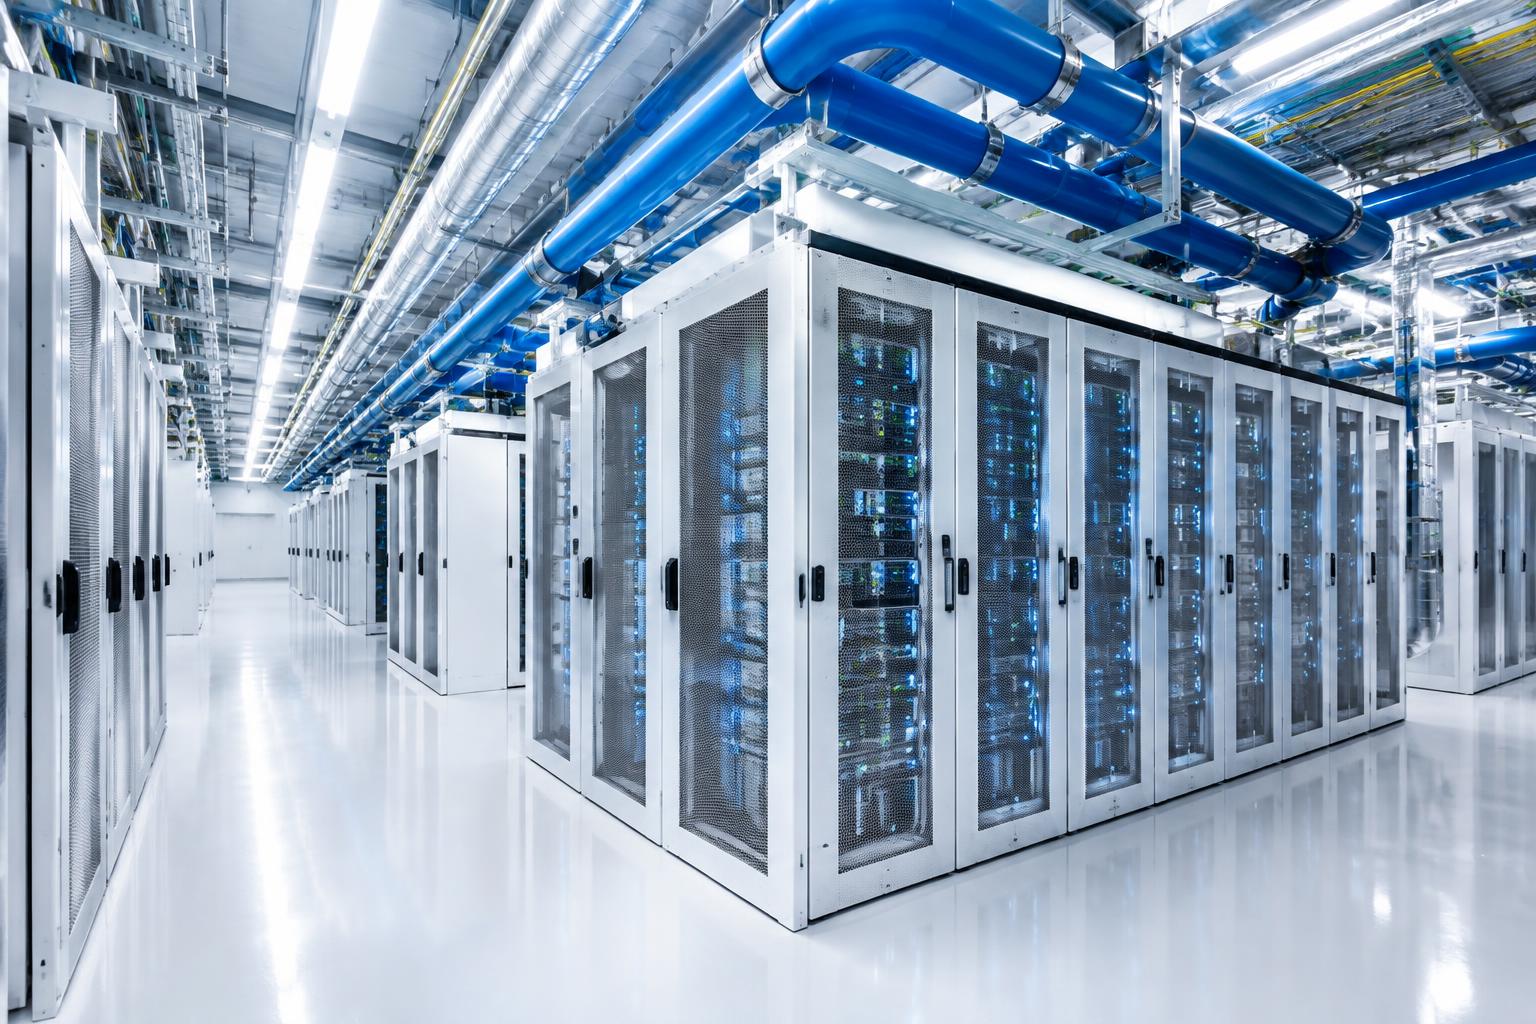
Data centers and spaces where cooling capacity, redundancy, and controlled shutdowns define the approach.
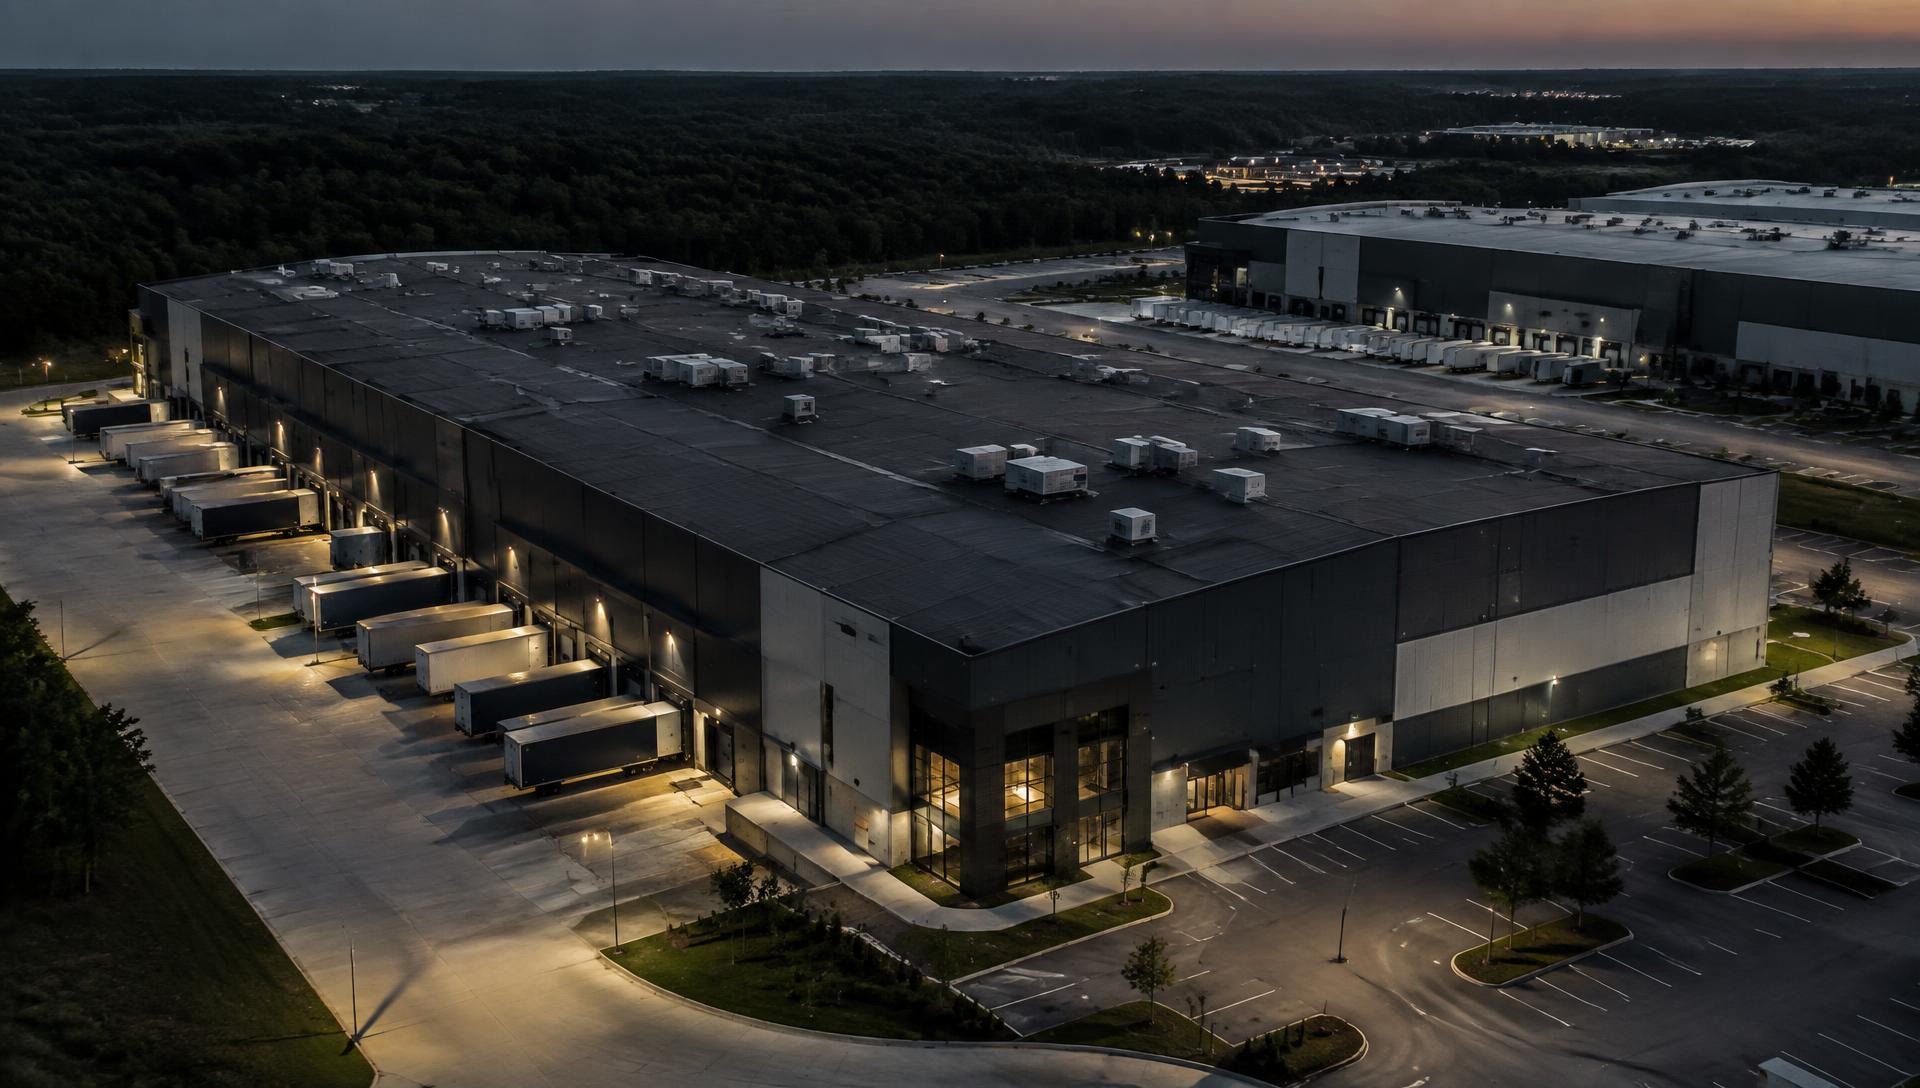
High-bay facilities, loading and dock systems, and mechanical work around production schedules.
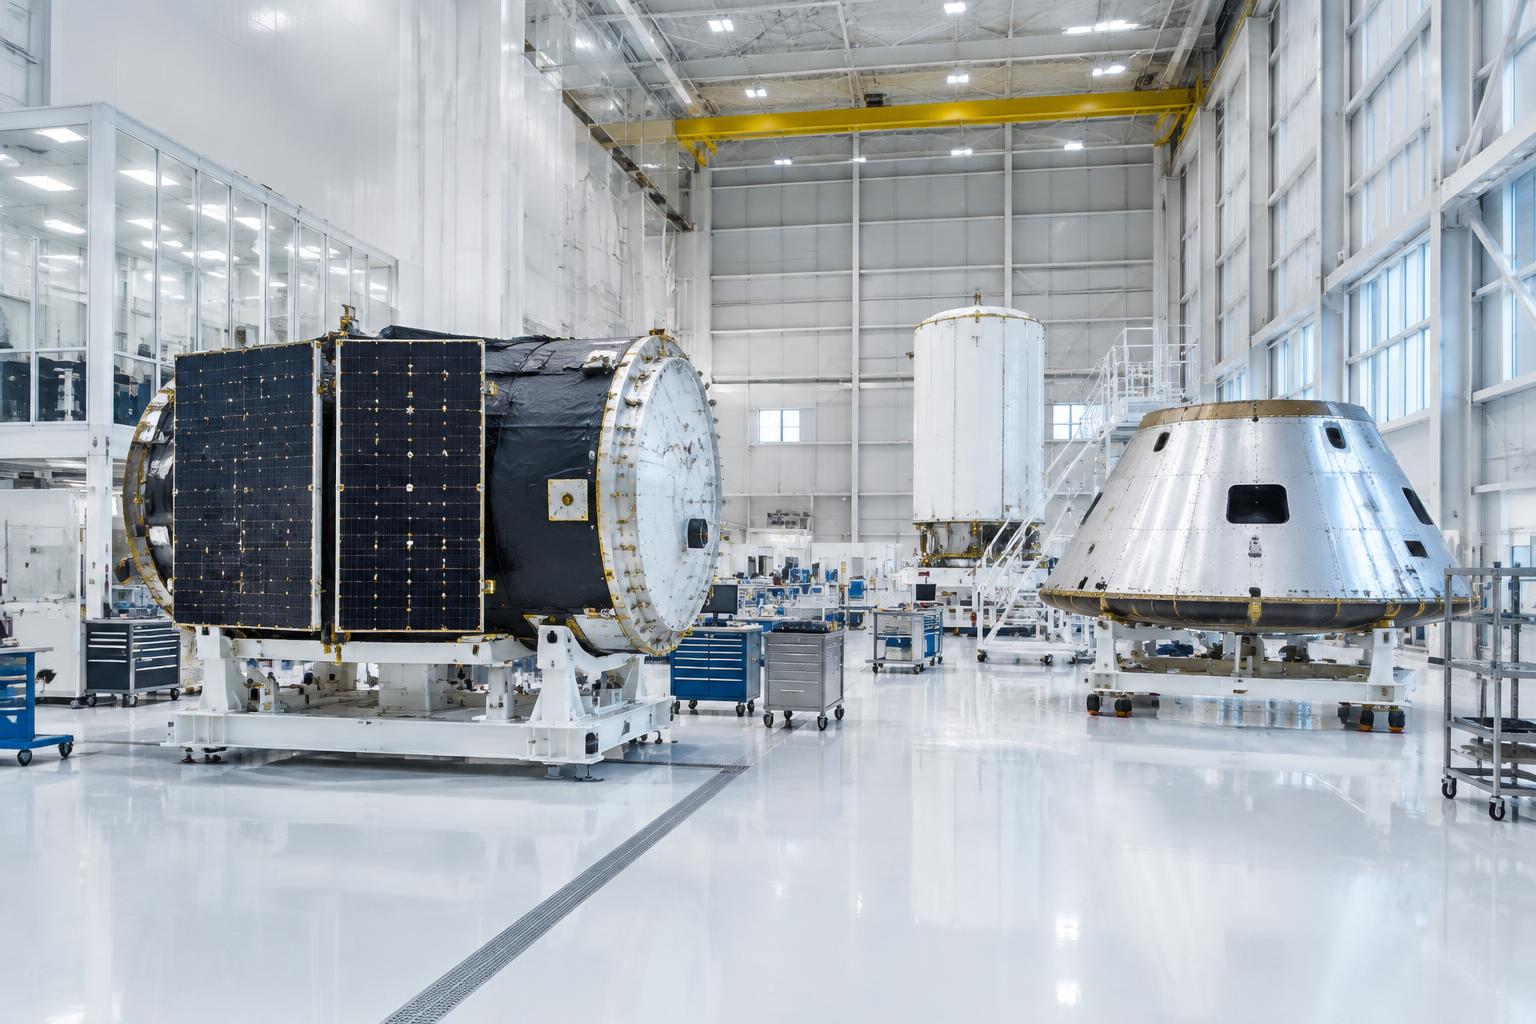
High-bay assembly, clean-room, and test support spaces with strict access, documentation, and environmental controls.
Placeholder — service area and any sector-specific qualifications will be listed here once confirmed. No certifications, clearances, or client references are claimed on this site.
Operating conditions
Work planned around the people still using the space: containment, noise windows, protected egress, and daily cleanup that leaves the area usable.
Sequencing built backward from the window. Materials staged, equipment confirmed on site, and crews sized so the system comes back on schedule.
Badging, escorts, background requirements, and delivery restrictions accounted for in the plan rather than discovered on the first morning.
Inspection holds, test records, and turnover documents identified early so closeout is not the first time anyone looks for them.
Facility leaders
Send a scope, a drawing set, or a description of the problem. We will confirm what we can cover, what we need to price it, and when we can be on site.